
Laboratory Equipment

Colour, Gloss & Coating Thickness Measurement

Handheld instruments that put numbers on colour, colour difference, surface gloss and coating thickness, so quality decisions no longer rest on the eye alone.

Colour, Gloss & Coating Thickness Measurement

Measure colour and surface quality objectively

Colour, gloss and coating instruments replace visual judgement with measured values in laboratories and on production lines. Portable spectrophotometers and colorimeters record colour coordinates and the difference from a reference, which is used to grade food products, flour, spices, oils, packaging and plant material. Glossmeters measure specular gloss at 20°, 60° and 85° on coatings, plastics, tiles, stone and packaging, while coating thickness gauges check paint and protective layers on metal without damaging them. Typical users include food and agricultural processors, packaging plants, university laboratories and quality-control departments. EnmaTech supplies these instruments in Saudi Arabia, handles calibration, training and after-sales support, and helps plan complete quality laboratories.

Colour, Gloss & Coating Instruments

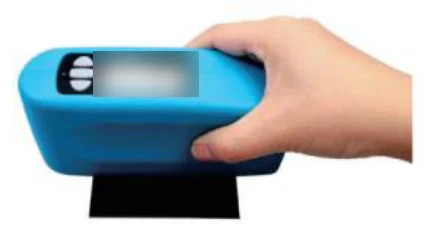
Precision 60° Glossmeter

Precision 60° Glossmeter

A handheld 60° glossmeter with an LED light source that measures the specular gloss of coatings, inks, paints, wood products, stone, ceramic tiles and plastics.

  • Range0–200 GU
  • Angle60°
  • Measuring spot9×15 mm ellipse
  • Measuring aperture40×12 mm
Features & full specifications

Key features

  • Ergonomic, light, simple interface
  • Repeatability better than 0.2 GU
  • Manual input of standard-sample gloss values
  • Stores 50,000 records (100 standards × 500 groups)
  • Auto shutdown, low-battery and full-storage prompts
  • USB link to PC gloss analysis software

Technical specifications

Range0–200 GU
Angle60°
Measuring spot9×15 mm ellipse
Measuring aperture40×12 mm
Resolution0.1 GU (0–100); 1.0 (100–200)
Repeatability0.5 GU
Reproducibility0.4 GU
Size122×34×60 mm
StandardsISO 2813, ASTM D523 and others
PowerPower adapter
Request a quote
Tri-Angle Glossmeter (20°/60°/85°)

Tri-Angle Glossmeter (20°/60°/85°)

A glossmeter that reads 20°, 60° and 85° in a single measurement, suited to metallic and non-metallic surfaces including coatings, paints, stone, ceramics, plastics and paper.

  • Range20°: 0–2000; 60°: 0–1000; 85°: 0–160 GU
  • Measuring spot20°: 10×10 mm; 60°: 9×15 mm; 85°: 5×38 mm
  • Resolution0.1 (0–100); 1.0 (100–2000)
  • Repeatability0–100: 0.2; >100: 0.2%
Features & full specifications

Key features

  • Three incident angles (20°, 60°, 85°) measured in one operation per ISO 2813
  • Repeatability better than 0.2 GU
  • Multiple modes: single, sampling, statistics, continuous
  • 50,000 record storage
  • PC software via USB
  • Supplied with power adapter, calibration plate and data cable

Technical specifications

Range20°: 0–2000; 60°: 0–1000; 85°: 0–160 GU
Measuring spot20°: 10×10 mm; 60°: 9×15 mm; 85°: 5×38 mm
Resolution0.1 (0–100); 1.0 (100–2000)
Repeatability0–100: 0.2; >100: 0.2%
Reproducibility0–100: 0.5; 100–2000: 0.5%
Size159×49×72 mm
Power2 × AA batteries
Working temperature0–40 °C
Storage temperature-20 to 50 °C
Humidity<85% RH, non-condensing
Request a quote
Compact 60° Glossmeter with Lithium Battery

Compact 60° Glossmeter with Lithium Battery

A small 60° glossmeter in a metal housing, operated with one button and powered by a rechargeable lithium battery, for checking gloss on coatings, inks, paints, wood products, stone, tiles and plastics.

  • Range0–200 GU
  • Angle60°
  • Measuring spot9×15 mm ellipse
  • Measuring aperture40×12 mm
Features & full specifications

Key features

  • Small metal shell; one-button operation
  • Stable industrial structure
  • Horizontal design for accurate positioning
  • Lithium battery: about 5,000 tests per charge
  • Optional micro printer for real-time printing

Technical specifications

Range0–200 GU
Angle60°
Measuring spot9×15 mm ellipse
Measuring aperture40×12 mm
Resolution0.1 GU (0–100); 1.0 (100–200)
Repeatability0.5 GU
Reproducibility0.4 GU
Size122×34×60 mm
Data storage100 groups
StandardsISO 2813, ASTM D523 and others
Request a quote
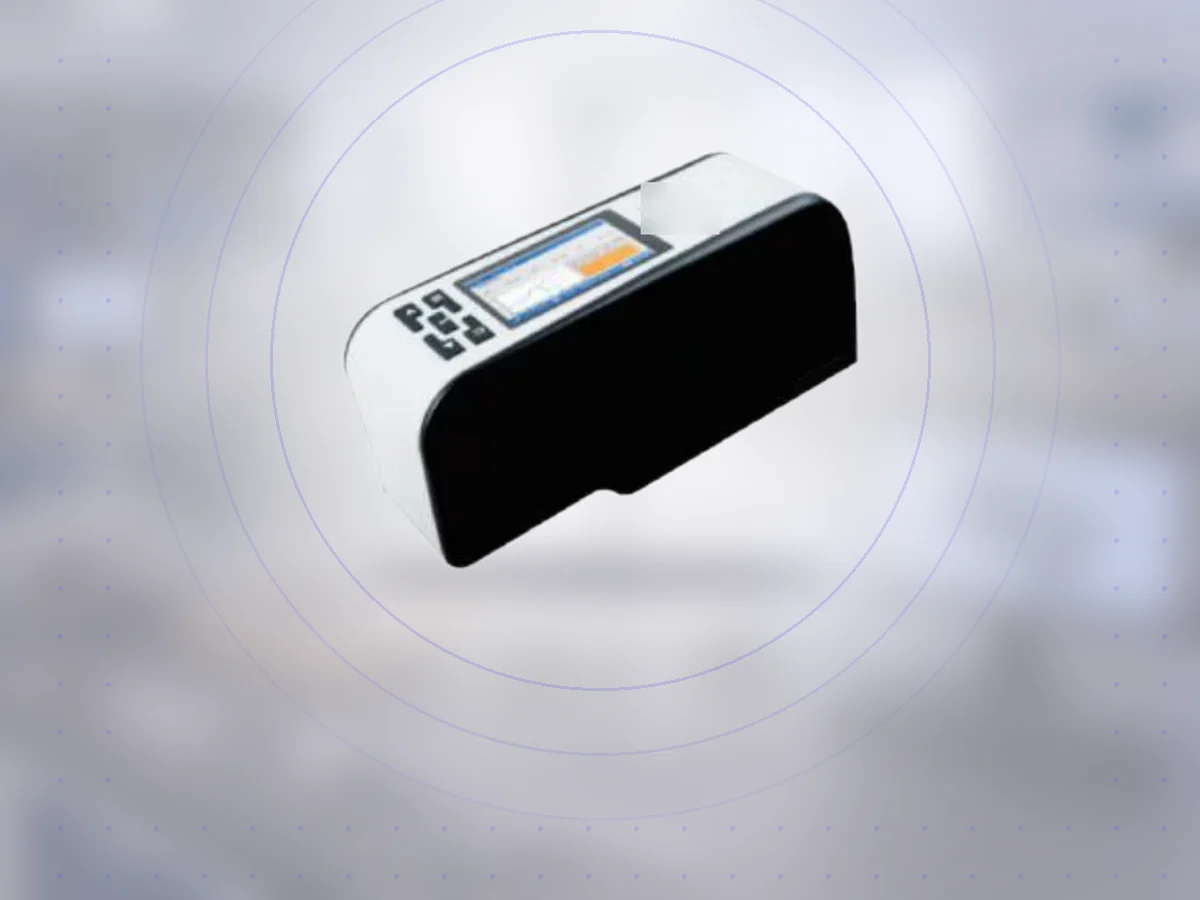
Portable Spectrophotometer (Colorimeter)

Portable Spectrophotometer (Colorimeter)

A handheld spectrophotometer for colour quality control that combines high precision, good stability and strong resistance to interference, with six light sources and several colour spaces.

  • GeometryD/8
  • Color spaceCIE L*a*b*, L*C*h, Yxy
  • Light sourcesA, C, D50, D65, F2 (CWF), F12 (U30)
  • Measuring apertureΦ4 / Φ8 / Φ16 mm optional
Features & full specifications

Key features

  • Stability ΔE<0.07; inter-instrument difference ΔE<0.4
  • 3200 mAh rechargeable lithium battery, >10,000 measurements per charge, overvoltage protection
  • Spectral data and Lab values
  • Average measurement 1–99 times
  • 6 light sources, 2 observer angles, multiple color difference formulas
  • 2.8-inch TFT color screen
  • Optional PC software and micro printer

Technical specifications

GeometryD/8
Color spaceCIE L*a*b*, L*C*h, Yxy
Light sourcesA, C, D50, D65, F2 (CWF), F12 (U30)
Measuring apertureΦ4 / Φ8 / Φ16 mm optional
SensorLinear CMOS array, 256 pixels
Wavelength range400–700 nm, 10 nm interval
Reflectivity range0–200%
Measurement time2.5 s
RepeatabilityΔE<0.07
Inter-instrument differenceΔE<0.4
Request a quote
Portable Spectrophotometer (Color Difference Meter)

Portable Spectrophotometer (Color Difference Meter)

A portable spectrophotometer for colour evaluation and quality control on many types of surface across different industries. The reference standard is measured first, then the sample, and the colour difference appears on the colour LCD. It comes in two versions.

  • Geometryd/8 (CIE recommended)
  • Light sourceCombined LED
  • SensorLinear array CCD, 2048 pixel
  • Wavelength range400-700 nm, 10 nm interval
Features & full specifications

Key features

  • Dedicated spectral detection core for accurate color parameter measurement
  • Each unit debugged and checked against a 24-color card for data consistency
  • Ergonomic, small and light body with TFT color HD screen and graphical interface
  • Low-power design; more than 10,000 measurements per full lithium battery charge
  • LED light source with 20,000-50,000 hour service life
  • High-sensitivity spectral core; measurement interval under 2.5 seconds
  • ARM + FPGA electronics with correlated double sampling for stability
  • 1200-line diffraction grating and 2048-pixel CCD sensor
  • Displays standard and sample data, conditions, reflectance spectrum curve and color simulation together

Available configurations

  • Standard version: CIE L*a*b*, L*C*h, Hunter Lab color spaces; SCI mode; light sources A, D65, D50, F1, F4, F11
  • Advanced version: 20+ color spaces and whiteness indices, SCI/SCE modes, light sources A to F12 (incl. CWF, TL84, U30), switchable 8/4 mm aperture

Technical specifications

Geometryd/8 (CIE recommended)
Light sourceCombined LED
SensorLinear array CCD, 2048 pixel
Wavelength range400-700 nm, 10 nm interval
Measuring aperture8 mm / 4 mm / 16 mm
Measurement interval2.5 s
RepeatabilityΔE < 0.05 to ΔE < 0.07
Screen2.8 inch TFT true color
Storage100 standards / 16,000 samples
Weight / size700 g; 199 x 68 x 90 mm
Request a quote
Pocket Pen-Type Colorimeter

Pocket Pen-Type Colorimeter

A compact, pocket-sized colorimeter for colour testing in a wide range of industries, available in three grades: basic, standard and pro.

  • GeometryD/8, SCI (specular included)
  • Light sourceFull spectrum LED (pro: + UV lamp)
  • Measuring aperture8 mm
  • Wavelength range400-700 nm, 10 nm interval
Features & full specifications

Key features

  • SCI light mode, full LED light source with UV lamp support (pro), up to 34 color spaces
  • Knob / press integrated key; measurement completed with one key
  • Cloud color library card lookup to identify color numbers
  • Bluetooth connection to a mobile app for data analysis
  • Type-C interface with PC software for Windows / iOS / Android and report output
  • Color card library support identifying more than 10,000 colors
  • One-key automatic calibration
  • Automatic color difference calculation with green / red background indication
  • Only 31 x 96 mm and 80 g
  • Protective optical sheet guards the measuring aperture against moisture, dust and pollution

Available configurations

  • Basic: CIE-Lab / CIE-LCh, ΔE*ab, D65 and A light sources, 1.5 s measurement
  • Standard: full color-space and whiteness/yellowness index set, 10°/2° observer, 1.0 s measurement
  • Pro: adds UV lamp, 0.01 display accuracy, 0.5 s measurement, 10,000 measurements per charge

Technical specifications

GeometryD/8, SCI (specular included)
Light sourceFull spectrum LED (pro: + UV lamp)
Measuring aperture8 mm
Wavelength range400-700 nm, 10 nm interval
RepeatabilityΔE*ab ≤ 0.1 to ≤ 0.05
Measuring speed1.5 s to 0.5 s
Screen1.14 inch OLED full color
Battery6,000-10,000 measurements per charge
InterfaceType-C / Bluetooth; Android, iOS, Windows app
Size / weightØ31 x 96 mm; 80 g
Request a quote
Coating Thickness Gauge

Coating Thickness Gauge

A portable gauge for fast, accurate and non-destructive coating thickness measurement in the laboratory or on site. Interchangeable probes support different measurements, and it is used in manufacturing, metal processing, the chemical industry and commodity inspection.

  • Measuring principleMagnetic induction + eddy current, automatic substrate recognition
  • Measuring range0-1500 µm
  • AccuracyZero cal.: ±(1 + 3%h); five-point cal.: ±[(1% + 3%h)] H + 1.5
  • Bluetooth appMax / min / average display, data storage, reports
Features & full specifications

Key features

  • Magnetic and eddy-current methods for non-metallic coatings on magnetic and non-magnetic metal substrates
  • Zero-point and five-point calibration
  • Automatic recognition of ferrous (FE) and non-ferrous (NFE) substrates
  • Battery level indication
  • Limit alarm when coating thickness exceeds the set value
  • Selectable units (µm / mil); English or Chinese interface
  • Manual and automatic shutdown modes
  • Negative display function for zero-point calibration accuracy

Technical specifications

Measuring principleMagnetic induction + eddy current, automatic substrate recognition
Measuring range0-1500 µm
AccuracyZero cal.: ±(1 + 3%h); five-point cal.: ±[(1% + 3%h)] H + 1.5
Bluetooth appMax / min / average display, data storage, reports
Power2 x AA batteries
Operating temperature0-40 °C, ≤85% RH
Minimum area10 x 10 mm
Minimum curvatureConvex 5 mm / concave 5 mm
Thinnest substrate0.4 mm
Weight / size115 g (with battery); 110 x 65 x 30 mm
Request a quote

Colour grading of food and produce

Measured colour values for flour, rice, spices, juices, oils and fresh produce connect appearance to quality grade, ripeness and processing conditions in a repeatable way.

Consistent packaging and labels

Colour difference readings keep printed packaging and labels matched across print runs, batches and suppliers, protecting how products look on the shelf.

Control of surface finish

Glossmeters confirm that coatings, plastics, tiles and finished surfaces reach the agreed gloss level, using the 20°, 60° or 85° geometry that suits each finish.

Protection for equipment and structures

Coating thickness gauges verify that paint and protective layers on greenhouse frames, tanks and machinery meet specification, which helps prevent early corrosion in Saudi Arabia's hot, dusty and humid coastal conditions.

Frequently Asked Questions

How does a colorimeter differ from a spectrophotometer?

Both give colour values. A colour spectrophotometer records the full reflectance spectrum and supports more light sources and colour spaces, whereas a pen-type colorimeter is a small, fast tool for routine colour checks and comparisons.

Why do glossmeters measure at different angles?

The 60° angle works for most surfaces. High-gloss finishes are measured at 20° for better resolution and matt finishes at 85°. A tri-angle glossmeter takes all three readings in one operation.

Does the coating thickness gauge work on any metal?

It measures non-magnetic coatings on magnetic steel and non-conductive coatings on non-ferrous metals such as aluminium, and it recognises the substrate automatically. It is not designed for coatings on wood or plastic.

Standardise your quality checks

Tell us which materials and surfaces you need to measure. EnmaTech will recommend suitable instruments, prepare a quotation and provide calibration and support in Saudi Arabia.